TYTO Conference and Events Centre
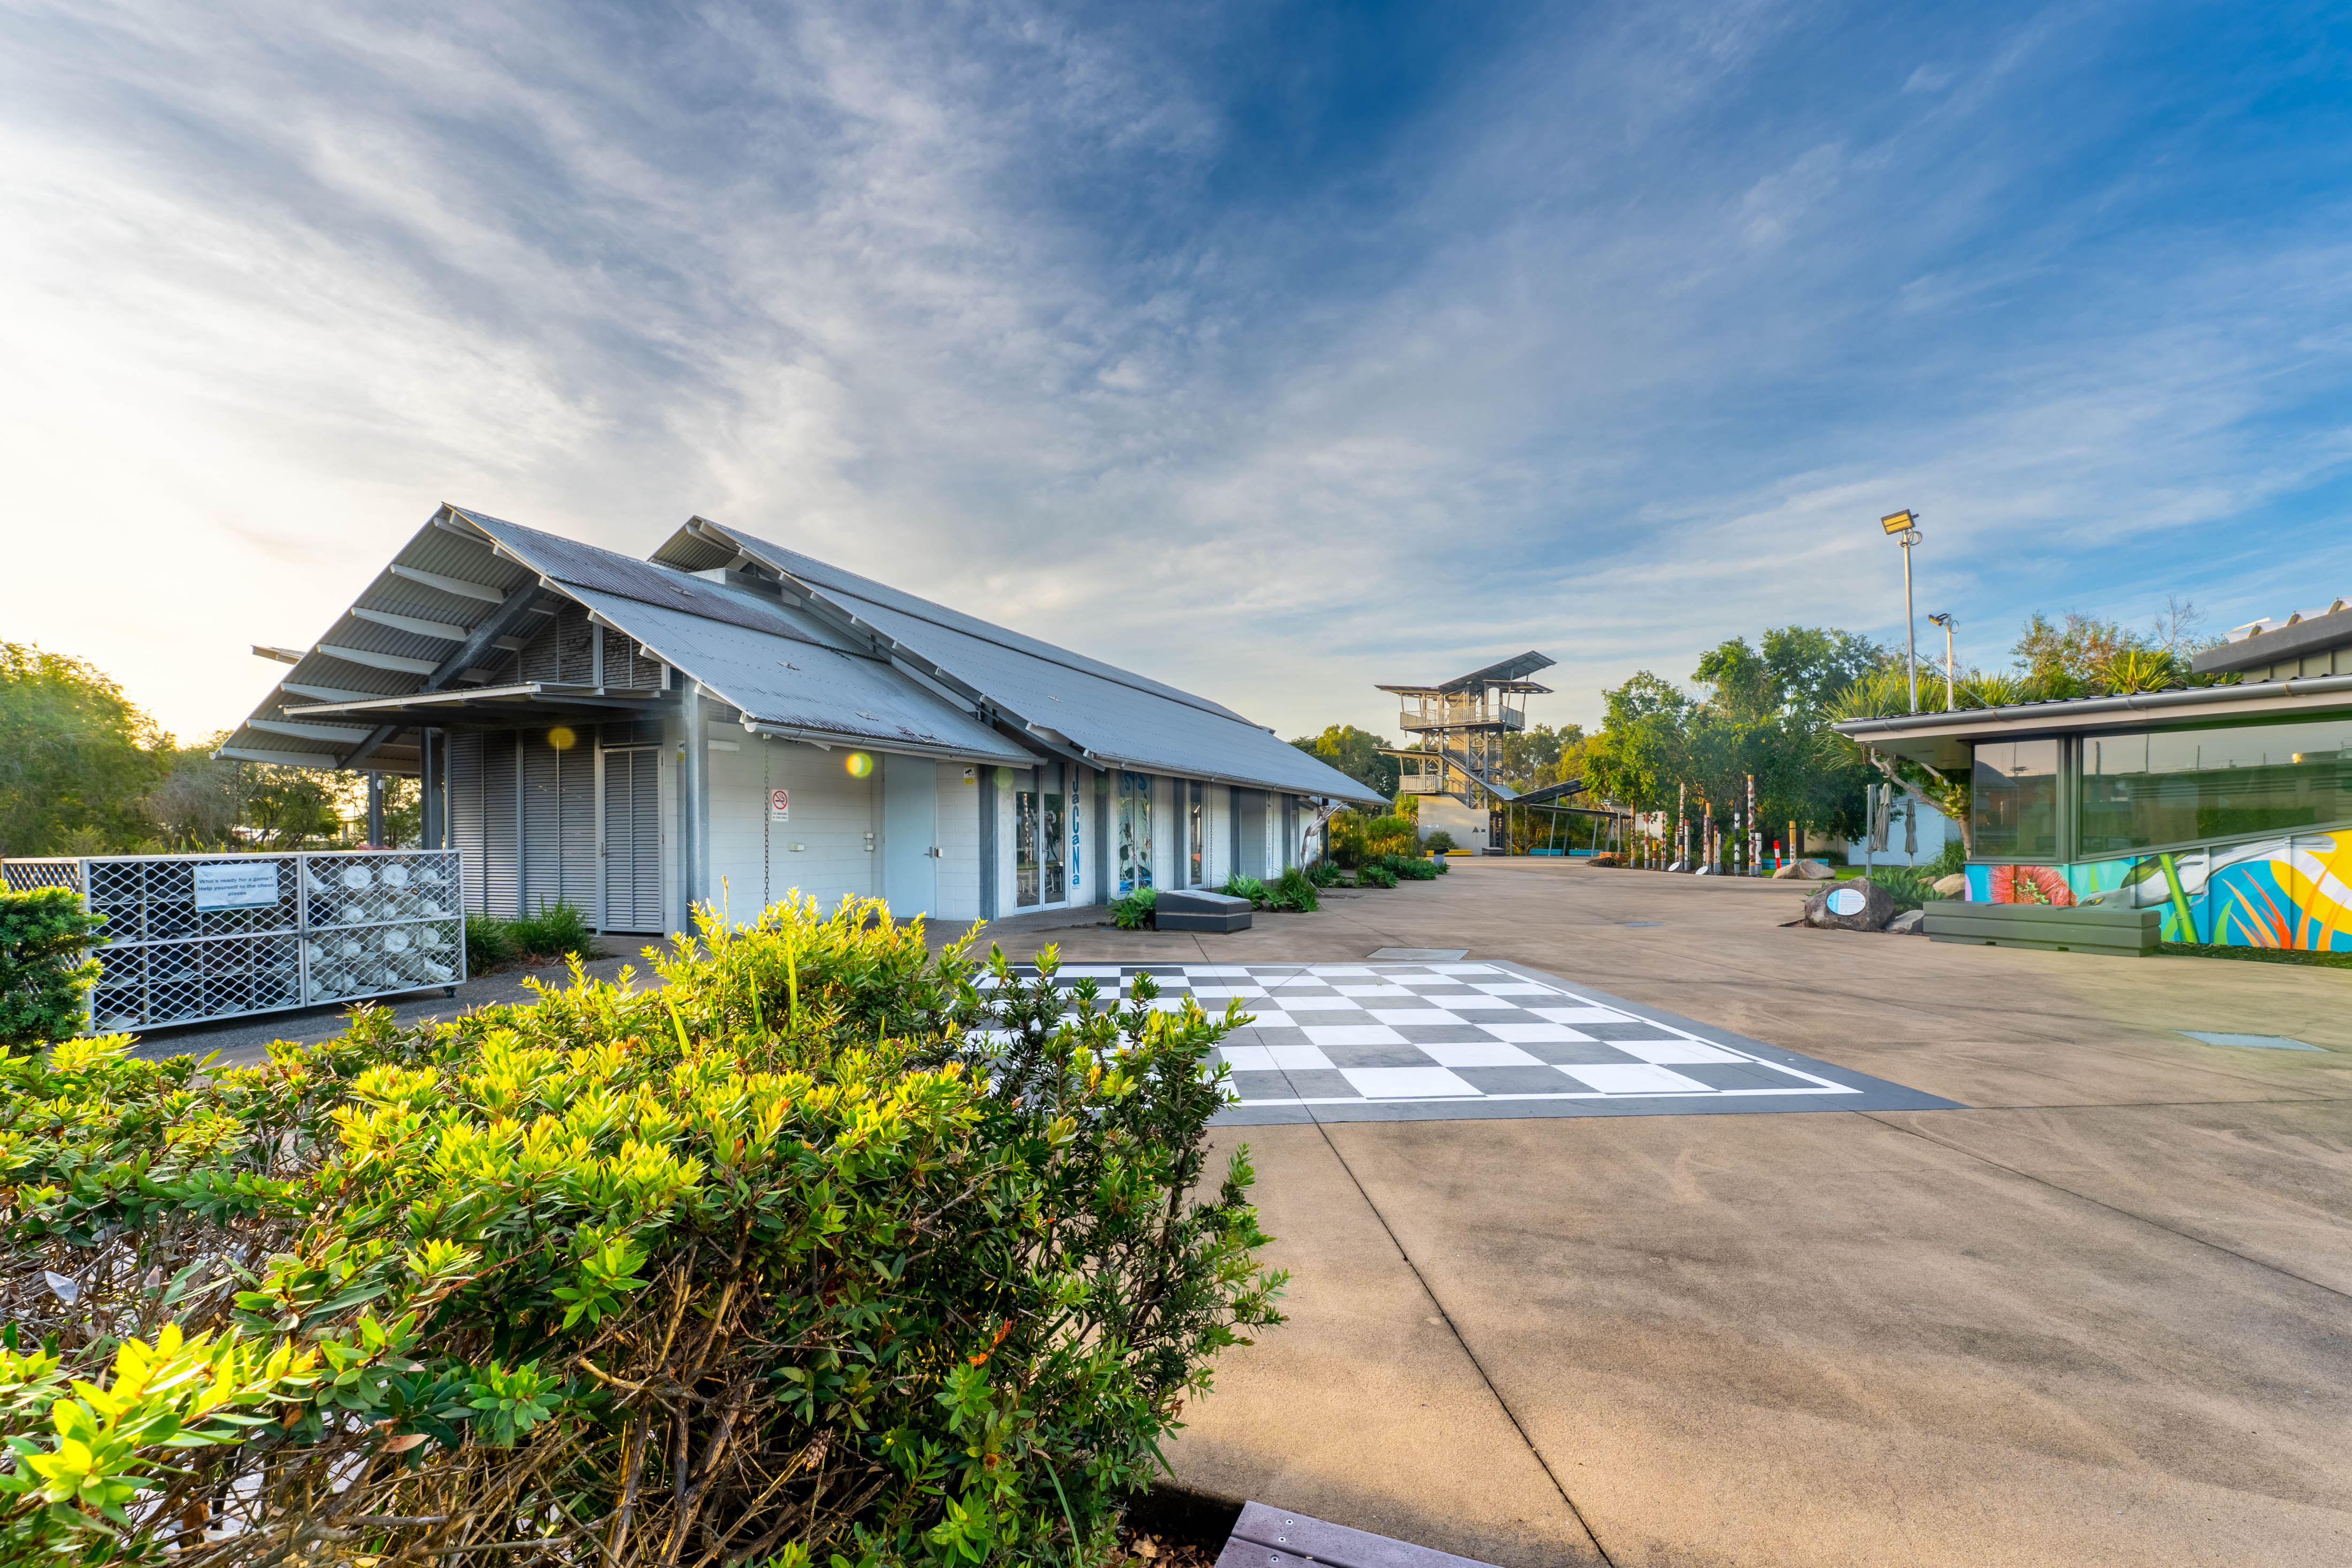
The TYTO Conference and Events Centre forms part of Hinchinbrook’s contemporary cultural landscape, reflecting the Shire’s commitment to learning, connection and place‑based experiences.
Developed as a key facility within the TYTO Precinct, the Centre was designed to provide a modern, flexible space capable of supporting conferences, exhibitions, workshops and community gatherings, while remaining closely connected to the natural environment that surrounds it.
Part of the TYTO Precinct vision
The TYTO Precinct was established as a multi‑purpose cultural, learning and environmental hub, bringing together arts, education, performance and wetlands into a single connected space.
Within this broader vision, the TYTO Conference and Events Centre was created to:
Its design reflects the Precinct’s four guiding pillars of Art, Culture, Nature and Knowledge, ensuring the Centre functions not only as an event venue but as a place of exchange and connection.
A contemporary community asset
Since opening, the TYTO Conference and Events Centre has supported a wide variety of uses, from regional conferences and exhibitions to workshops, meetings and community events.
Purpose‑built to adapt to different formats and audiences, the Centre continues to play an important role in bringing people together — strengthening Hinchinbrook’s capacity to host events locally while providing a welcoming and professionally equipped space.
Today, the centre remains a key part of the TYTO Precinct, supporting collaboration, creativity and shared experiences in a setting that is uniquely Hinchinbrook.
Event spaces for hire
The TYTO Conference and Events Centre offers a suite of adaptable rooms designed to cater for a wide range of event sizes, styles and purposes, all within the unique setting of the TYTO Precinct.
Whole venue
The TYTO Conference and Events Centre can be hired as a whole venue, providing access to all four adjoining rooms:
This option is ideal for large conferences, exhibitions or events requiring multiple spaces.
To check availability, contact Council on
(07) 4776 4600 or visit our Venue Hire page. Fees and charges are listed below.
Book our venueFees and charges
Jacana Room
A spacious and versatile room ideal for conferences, exhibitions and banquets. The Jacana Room features a modern industrial design with bi‑fold doors opening to both the Garden Terrace and the TYTO Piazza, providing natural light and wetland views.
Room capacity

The Jacana Room is an 85 square metre space and can accommodate:
Jabiru Room
A light‑filled, adaptable room overlooking native gardens, with bi‑fold doors and adjustable privacy options. Ideal for meetings, workshops and breakout sessions.
Room capacity
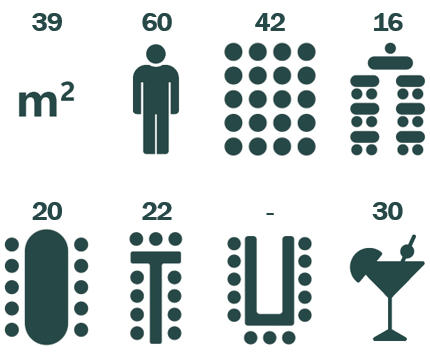
The Jabiru Room is a 39 square metre space and can accommodate:
To check availability, contact Council on
(07) 4776 4600 or visit our Venue Hire page. Fees and charges are listed below.
Book our venueFees and charges
Whistler Room
A flexible room overlooking the TYTO Amphitheatre and Wetlands, with adjustable walls and bi‑fold doors providing multiple layout options and convenient access to amenities.
Facilities
Room capacity
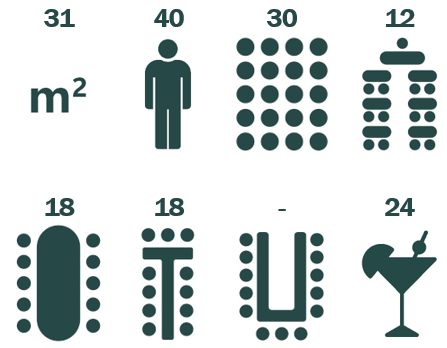
The Whistler Room is a 31 square metre space and can accommodate:
To check availability, contact Council on
(07) 4776 4600 or visit our Venue Hire page. Fees and charges are listed below.
Book our venueFees and charges
Monarch Room
An intimate room with adjustable walls and bi‑fold doors, offering flexible layouts and scenic wetland views. Ideal for small meetings or breakout sessions.
Room capacity
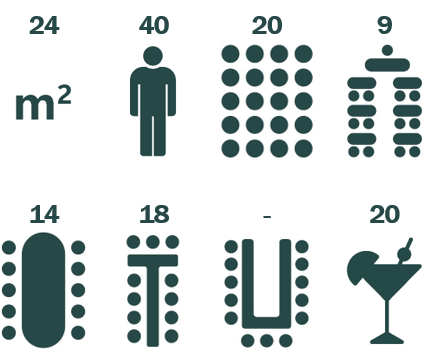
The Monarch Room is a 24 square metre space and can accommodate:
To check availability, contact Council on
(07) 4776 4600 or visit our Venue Hire page. Fees and charges are listed below.
Book our venueFees and charges
Wagtail Room
Located within the TYTO Regional Art Gallery, the Wagtail Room is a private space ideal for small meetings, training sessions and technology‑based workshops.
A portable projector and screen are available on request.
Room capacity
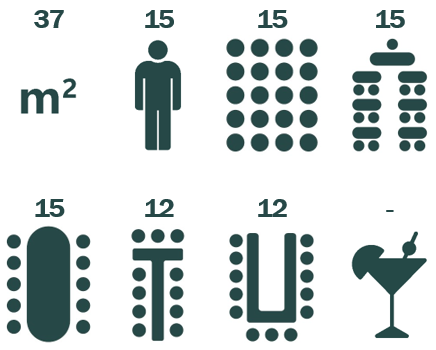
The Wagtail Room is a 37 square metre space and can accommodate:
Location and venue hire information
The TYTO Conference and Events Centre is located within the TYTO Precinct at:
Address: 73–75 McIlwraith Street, Ingham QLD 4850
Book our venueFees and charges
For enquiries about availability, room options or suitability for your event: (07) 4776 4600.
Council staff are available to assist with venue selection and booking requirements.